Measure the legal building before designing the future room.
Collect permits, assessor information, available plans, and field measurements. Confirm whether the garage was legally established, whether later work was permitted, and whether the observed footprint matches the record. A drawing based on an inaccurate base condition can hide structural and code work.
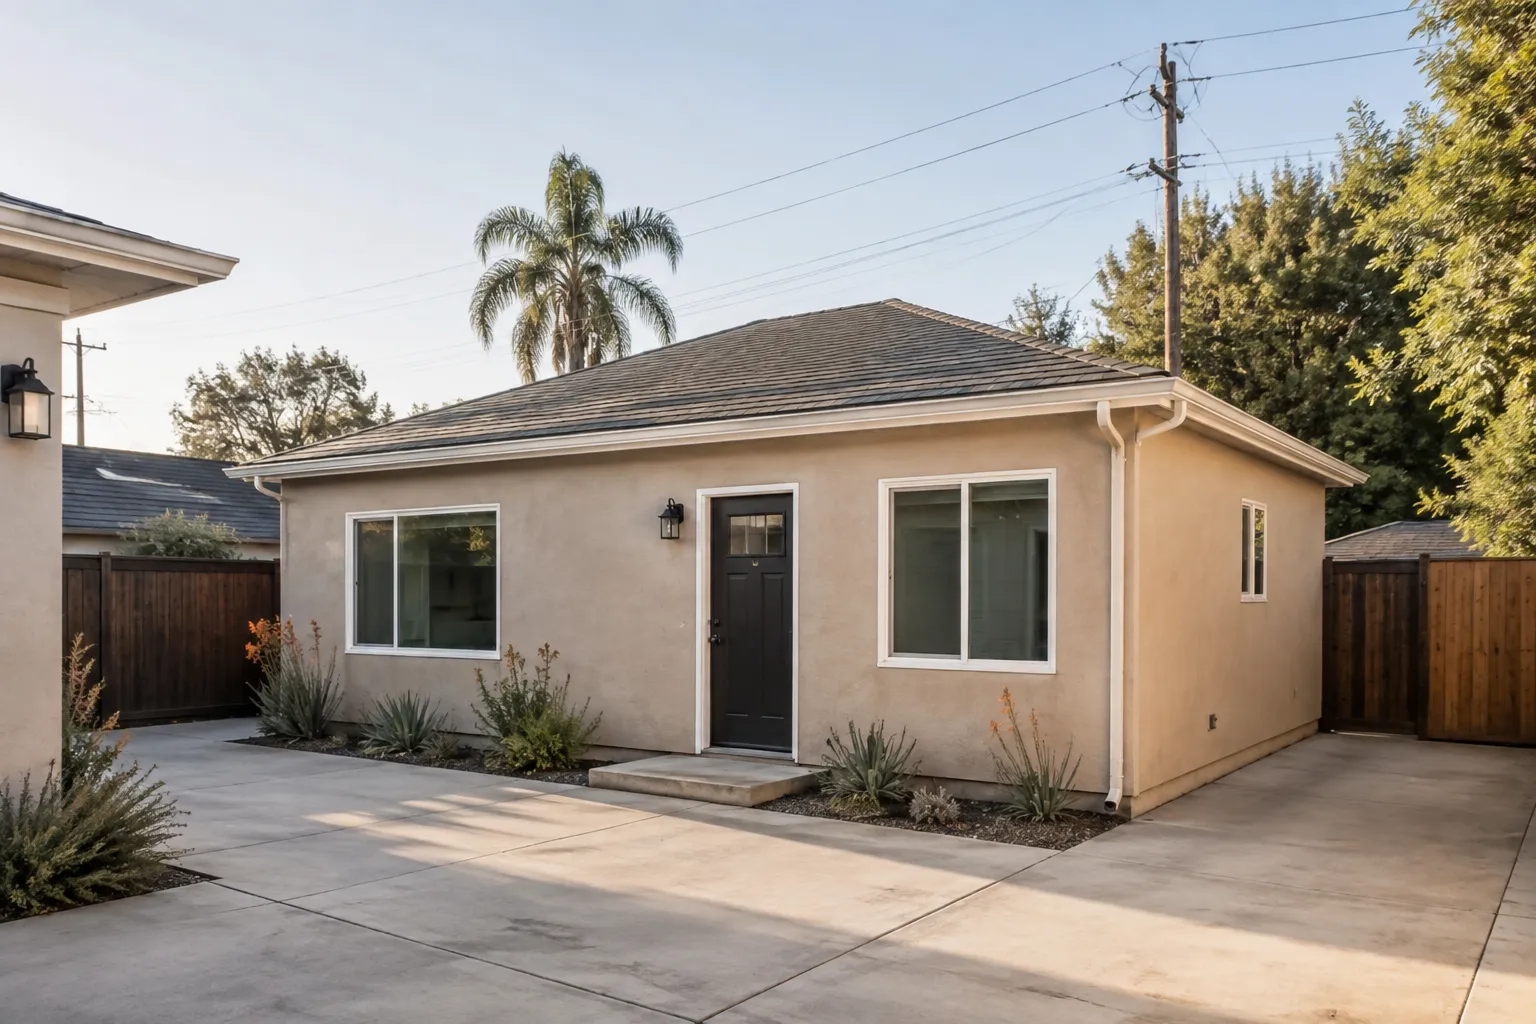
Local code: Anaheim Municipal Code §18.38.015.140 addresses conversion of existing structures ↗
A six-part field read
The existing shell must perform like living space
Slab and floor
Review elevation, cracking, slope, moisture behavior, edge conditions, and how a finished floor assembly affects ceiling height and exterior transitions.
Walls and roof
Identify framing, lateral resistance, roof condition, insulation space, water entry, and the work required for new doors and windows.
Fire and separation
Map proximity to property lines and other buildings, existing openings, eaves, construction assemblies, and emergency access. Let the code analysis define the required response.
Utilities
Trace realistic sewer, water, electrical, gas if proposed, ventilation, and condensate routes. Do not price “nearby utilities” as if a connection were already designed.
Light, air, and privacy
Place openings for the intended rooms while considering adjacent properties, existing driveway exposure, and the main home’s daily use.
Parking and access
Check current City parking rules, driveway implications, and a safe independent entrance. Historic-property provisions can add different garage-door and driveway considerations.
Review route
A garage conversion follows standard review
Anaheim describes ADU Express as a path using eligible properties and pre-approved detached plans. A garage conversion is instead organized for the standard ADU review path. The current municipal code gives conversion provisions for legally established structures and separately addresses space not previously established for habitable use.
Conversion allowances do not erase building-code, documentation, utility, fire, or project-specific requirements. Use the current City checklist to establish the actual submission package.
Anaheim ADU Submittal Requirements Checklist ↗ · Anaheim Building Division ↗
Proposal test
Ask what must change—not only what stays.
A useful garage-conversion scope identifies demolition, repairs, reinforcement, openings, envelope upgrades, fire assemblies, utility work, equipment, interiors, site work, design and engineering assumptions, owner selections, and unresolved conditions.
See the cost and proposal framework →Talk about your house
Walk us through the property
Bring the Anaheim address and describe the part of the property you are considering. We will identify the construction questions to answer before an estimate.
Call (714) 410-2706 · Prepare for an estimate · Anaheim ADU Builder home